
WhatsApp:+86 15236742901

Email:sale@xxdahan.com


WhatsApp:+86 15236742901
Email:sale@xxdahan.com
Wednesday September-09 2026 16:36:46
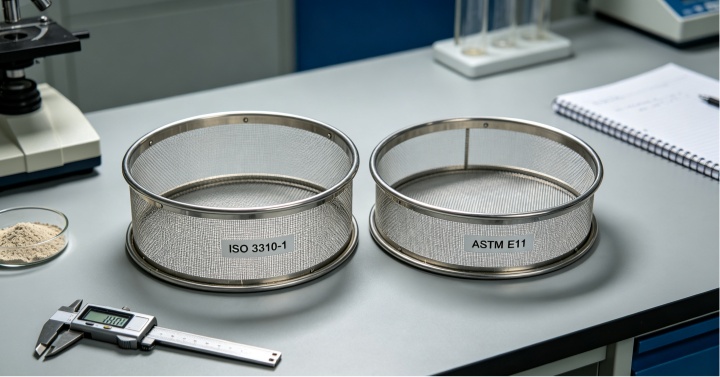
ISO 3310-1 and ASTM E11 are the two globally recognized standards for woven wire laboratory test sieves. Both cover aperture ranges from 125 mm down to 20 μm and share an identical three-tier accuracy classification—Compliance, Inspection, and Calibration—with corresponding confidence levels of 66%, 99%, and 99.73%. However, they diverge critically in three areas: frame diameters (metric 200/300 mm vs. imperial 8/12 inches), aperture progression series (ISO 565 R20/R40 priority numbers vs. the √√2 (fourth-root-of-2) geometric progression), and designation systems (direct μm/mm values vs. U.S. Sieve Numbers). This article provides a side-by-side technical breakdown to help you select the correct standard for your region, regulatory requirements, and equipment setup—while also addressing the universal physical challenge of fine-powder mesh blinding.
ISO 3310-1:2016
Published by the International Organization for Standardization (ISO), this standard specifies the technical requirements and testing methods for test sieves made of metal wire cloth. It is the predominant reference across Europe, Asia, and most international markets.
Latest Version: ISO 3310-1:2016 (currently under systematic review).
Scope: Sieves with nominal aperture sizes from 125 mm down to 20 μm.
Series Structure: ISO 3310 comprises three parts: Part 1 (wire cloth), Part 2 (perforated plates), and Part 3 (electroformed sheets).
ASTM E11-24
Established by ASTM International, this standard is mandatory for most laboratories in North America and heavily influences testing protocols across the Americas.
Latest Version: ASTM E11-24 (released June 2024).
Scope: Identically covers 125 mm down to 20 μm for woven wire test sieve cloth and assembled sieves.
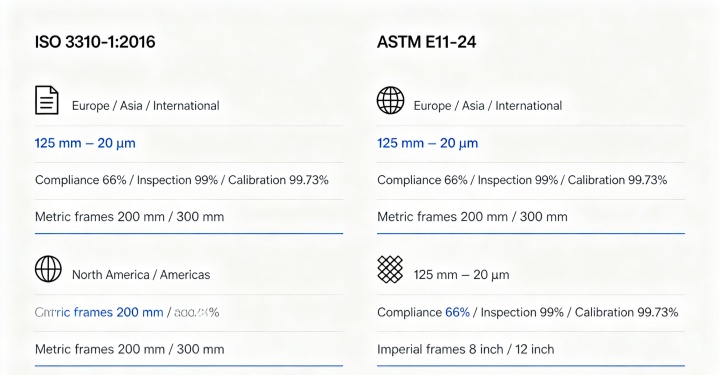
| Comparison Dimension | ISO 3310‑1:2016 | ASTM E11‑24 |
| Primary Geographic Regions | Europe, Asia, International | North America, Americas |
| Aperture Range | 125 mm – 20 μm | 125 mm – 20 μm |
| Accuracy Grades & Confidence | Compliance (66%) / Inspection (99%) / Calibration (99.73%) | Compliance (66%) / Inspection (99%) / Calibration (99.73%) |
| Mathematical Series Basis | ISO 565 R20/R40 priority number series | Fourth-root-of-2 (√√2 ≈ 1.189) geometric progression |

| Standard Frame Diameters | 200 mm, 300 mm (Metric) | 8 inches, 12 inches (Imperial) |
| Designation / Labeling | Direct metric units (e.g., 500 μm, 75 μm) | U.S. Sieve No. (e.g., No. 200, No. 325) with metric equivalents |
| National Equivalents | GB/T 6003.1-2022 (China - equivalent) | No direct GB equivalent; commonly used for export to US |
| Sieve Cloth Material | Woven wire cloth / Electroformed sheet | Woven wire cloth / Perforated plate |
While the aperture ranges and accuracy levels appear identical on the surface, four technical distinctions frequently cause confusion in cross-border projects:
Aperture Progression Logic (R20/R40 vs. √√2)
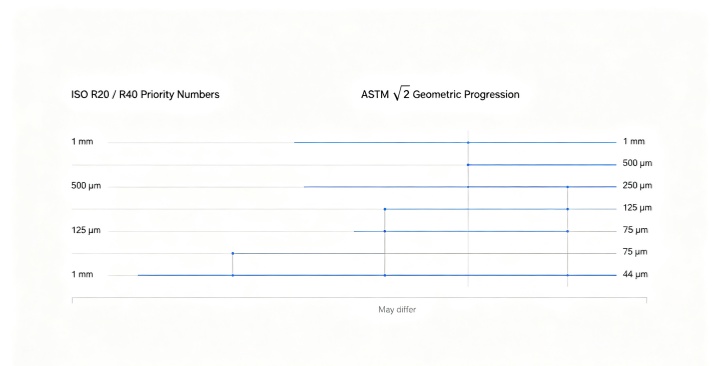
ASTM E11 derives its mesh sizes using a √√2 (approximately 1.189) ratio—meaning each successive main series aperture is about 1.189 times larger than the previous one.
ISO 3310-1, however, strictly adheres to the ISO 565 R20 and R40 priority number systems, which use slightly different interpolation points.
Practical Implication: While common sizes like 1 mm, 500 μm, and 125 μm match perfectly, intermediate sizes may differ. Some ASTM intermediate sizes (e.g., 106 μm) correspond to standard ISO sizes, but others may lack a direct counterpart in the opposing standard, affecting gradation curves.
Frame Interchangeability (Metric vs. Imperial)
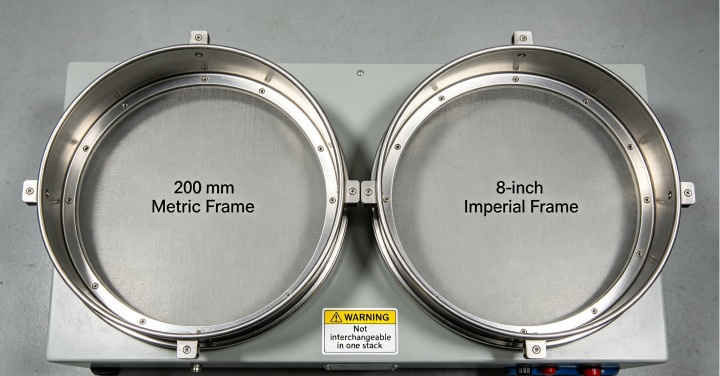
This is a non-negotiable hardware incompatibility.
ISO frames use metric diameters (200 mm, 300 mm).
ASTM frames use imperial diameters (8 inches, 12 inches).
Critical Lab Note: An ASTM sieve cannot be placed into an ISO sieve shaker, and vice versa. Mixing frames in a single stack will cause improper seating, sample leakage, and mechanical damage. Always verify your shaker's specifications before purchasing replacement sieves.
Designation System (Direct Size vs. Mesh Number)
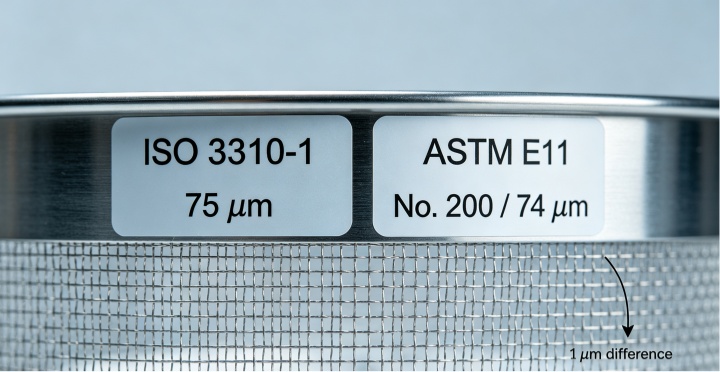
ISO labels sieves by the exact opening size (e.g., 75 μm). This is unambiguous.
ASTM uses the "U.S. Sieve No." system (e.g., No. 200). While No. 200 equals 74 μm, many users mistakenly assume No. 200 equals 75 μm, introducing a 1 μm discrepancy. For ultra-fine powders, this small difference can shift PSD interpretation.
Quick Reference: ASTM No. 100 = 150 μm; No. 50 = 300 μm; No. 325 = 44 μm.
Statistical Sampling Methods for Verification
Both standards utilize Gaussian distribution statistics for verification, but the sampling scope differs slightly:
Calibration Grade in ISO requires measuring approximately twice as many apertures as Inspection Grade to achieve the 99.73% confidence threshold.
ASTM E11-24 explicitly states that a minimum of 95% of individual aperture readings must fall within the specified tolerance band, using standardized deviation limits that align closely with ISO practices but are presented in distinct procedural formats.
| Scenario | Recommended Standard |
| Lab located in the U.S., Canada, or serving North American supply chains | ASTM E11 |
| Contractual specification explicitly cites "ASTM E11" | ASTM E11 |
| Existing infrastructure (shaker, frames) is 8-inch or 12-inch | ASTM E11 |
| Lab located in Europe, Asia, China, or serving international markets | ISO 3310-1 |
| Regulatory requirements mandate Chinese GB/T standards (which align with ISO) | ISO 3310-1 |
| Preference for direct metric labeling without conversion errors | ISO 3310-1 |
| Internal R&D where results must be compared with global partners | Either, if apertures are matched; but maintain strict equipment segregation |
Crucial Compliance Rule: For regulated industries (pharma, construction, food), never substitute one standard for the other without explicit project approval. While results are highly comparable at identical micron ratings, the legal/compliance liability of mislabeling a test method is significant.
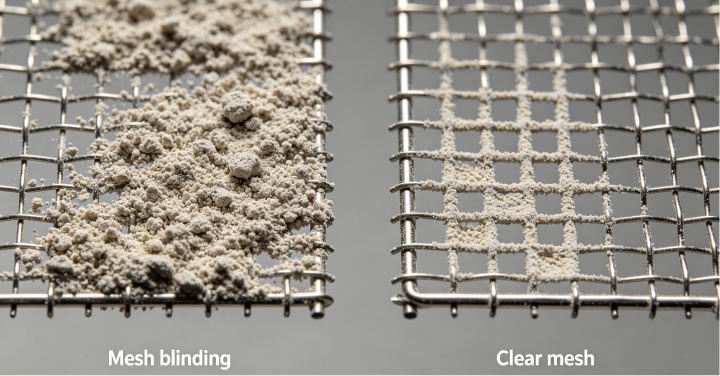
Even with the perfectly selected standard, physical material behavior presents a persistent challenge—mesh blinding. When analyzing ultra-fine powders (e.g., <75 μm for battery materials, 3D-printing metals, or active pharmaceutical ingredients), electrostatic charges and high surface energy cause particles to agglomerate and wedge into apertures. Traditional mechanical shaking often fails to dislodge these fines, rendering PSD data unreliable regardless of whether the sieve is ISO or ASTM certified.
Modern Industry Solution:
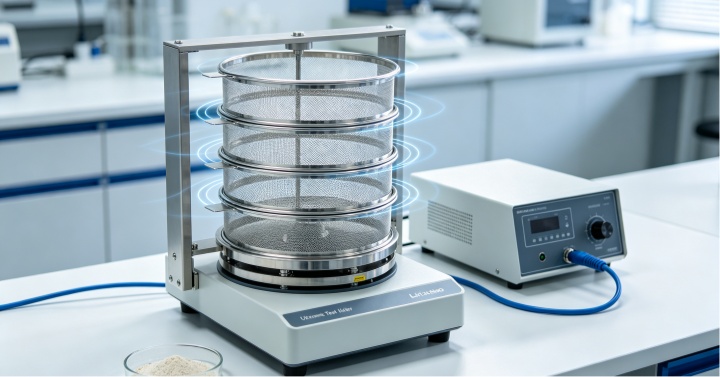
To maintain accuracy at the finest cut points, leading laboratories integrate Ultrasonic Sieve technology. By applying high-frequency, low-amplitude ultrasonic vibrations directly to the sieve mesh, this system actively breaks surface tension and particle friction. This keeps apertures consistently clear, allowing statistical sampling (whether at 66% or 99.73% confidence) to reflect the true bulk material distribution—not the artifacts of clogged mesh.
A: No. The frame diameters differ (200/300 mm vs. 8/12 inches). They are physically incompatible and will not seal properly in the same shaker.
A: Both have nearly identical confidence thresholds: 66% for Compliance, 99% for Inspection, and 99.73% for Calibration. Tolerances are comparable, though the mathematical progression series (R20 vs. √√2) may cause minor intermediate-size variations.
A: ASTM No. 200 corresponds to 74 μm. It is often loosely referred to as 75 μm, but the precise specification is 74 μm.
A: GB/T 6003.1-2022 is equivalent to ISO 3310-1. Therefore, ISO standard test sieves are dominant across China, though ASTM is widely used for export-oriented production.
A: Always defer to your client's contract or regional regulatory body. If neither is specified, assess your existing shaker equipment first—this often dictates the practical choice to avoid costly hardware replacement.
Mastering the differences between ISO 3310-1 and ASTM E11 ensures regulatory compliance, prevents cross-border data inconsistencies, and avoids costly equipment mismatches. However, hardware standards alone cannot resolve the physical limitations of fine-particle screening. To fully realize the accuracy promised by these standards—especially at sub-75 μm ranges—integrating active anti-blinding technology is strongly advised.
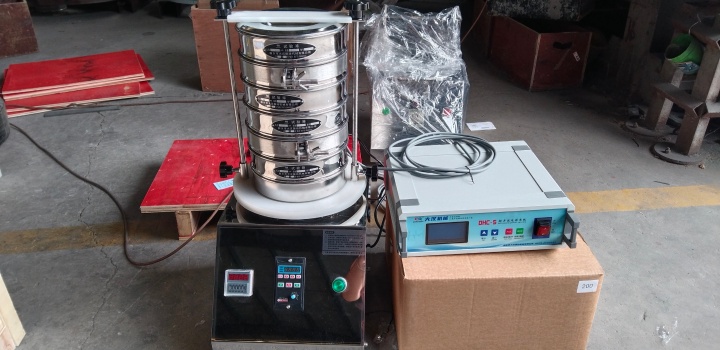
As a seasoned manufacturer in the screening machinery sector, Dahan Machinery offers a full portfolio of high-precision test sieves manufactured strictly to both ISO 3310-1 and ASTM E11 specifications. Beyond standard woven cloth sieves, Dahan provides advanced Ultrasonic Sieve Systems engineered to eliminate blinding and maximize separation efficiency for ultrafine powders. Whether you are equipping a routine QC lab or upgrading a high-stakes materials research facility, Dahan delivers durable, custom-tailored solutions built to meet rigorous international standards. For technical consultations or size-exclusion assistance, contact our engineering support team.
Sep 09, 2026
ISO 3310-1 vs. ASTM E11: A Comprehensive Technical Comparison for Global Laboratories
This article compares the technical specifications of ISO 3310‑1:2016 and ASTM E11‑24 sieve testi...
Sep 09, 2026
Sonic Sieve Shaker for Pharmaceutical Granules
Sonic Sieve Shaker for Pharmaceutical Granules separates drug particles of different sizes through si...
Sep 09, 2026
Ultrasonic Sieves for Fine Powder
Ultrasonic Sieves for Fine Powder adds an ultrasonic system to a regular vibrating screen, enabling t...
Sep 09, 2026
Mechanical Sieve Shaker Price varies depending on the model. The basic model, suitable for routine sc...

Then we look forward to hearing from you