

WhatsApp:+86 15236742901

Email:sale@xxdahan.com


WhatsApp:+86 15236742901
Email:sale@xxdahan.com
Wednesday September-09 2026 08:40:48
In laboratory sieving and industrial particle analysis, the conversion between Mesh and Micron is one of the most fundamental yet easily confused aspects. Different countries adopt different sieve standards (ASTM, ISO, JIS) – a “200‑mesh” screen can have an aperture difference of 1–2 μm depending on the standard, and even under the same standard, variations in wire diameter directly affect the effective opening and open area.

This conversion chart compiles commonly used mesh‑to‑micron reference data under ASTM E11 / ISO 3310‑1 standards, and includes an interactive calculator for quick look‑up. In addition, we have gathered a comparison of aperture differences among various standards, as well as the influence of wire diameter on open area – so that when you are selecting sieves or designing experiments, you can understand the real meaning behind the numbers, not just look up a single value.
Interactive Mesh to Micron Calculator
*Note: Micron rating is calculated based on ASTM E11 standards (Microns ≈ 14837 / Mesh Number). Actual aperture may vary slightly depending on wire diameter.
In particle size analysis and laboratory sieving, quickly converting mesh count to micron aperture size is foundational to daily measurement work. The embedded lightweight calculator below allows you to enter any mesh value to automatically generate the corresponding conversion data in Microns (μm), Millimeters (mm), and Inches (in).
Notice: Micron rating is calculated based on ASTM E11 standards (Χ ≈ 14837 / Mesh Number). Actual aperture may vary slightly depending on the wire diameter.
Standard Reference Data (Standard: ASTM E11 / ISO 3310-1)
The table below organizes commonly used sieve specifications, clearly listing mesh counts, aperture sizes, and standard wire diameter parameters:
| Mesh Count | Microns (μm) | Millimeters (mm) | Nominal Wire Diameter (mm) |
| 10 | 2000 | 2.00 | 0.900 |
| 20 | 841 | 0.841 | 0.510 |
| 40 | 400 | 0.400 | 0.280 |
| 50 | 297 | 0.297 | 0.210 |
| 80 | 177 | 0.177 | 0.125 |
| 100 | 149 | 0.149 | 0.100 |
| 200 | 74 | 0.074 | 0.050 |
| 325 | 44 | 0.044 | 0.030 |
| 400 | 37 | 0.037 | 0.025 |
| 500 | 25 | 0.025 | 0.020 |
| 1000 | 13 | 0.013 | 0.010 |
In analytical practice, sieves of the same mesh count sourced from different regions often yield inconsistent sieving results. This discrepancy stems from structural variations in international manufacturing standards, as well as wire diameter selection during mesh fabrication.
1. Aperture Tolerance Comparison Across International Manufacturing Standards
Different industrial systems impose distinct rules on aperture tolerances and measurement methods:
US ASTM E11: Utilizes ANSI standard wire diameters, restricting the positive and negative aperture tolerance within ±3% to ±5% for coarse mesh ranges.
International ISO 3310-1: Specifies nominal aperture size and applies a statistical maximum permissible aperture deviation (X-value) calculation for micron-level fine meshes (e.g., 20 μm to 100 μm).
Japan JIS Z8801: Selects baseline wire diameters that differ slightly by 0.005 mm to 0.02 mm compared to ASTM in certain transitional mesh counts.
The table below compares the actual micron aperture variations for the same mesh count under three different standards:
| Labeled Mesh Count | ASTM E11 Aperture (μm) | ISO 3310-1 Aperture (μm) | JIS Z8801 Aperture (μm) |
|---|---|---|---|
| 100 Mesh | 149 | 150 | 150 |
| 200 Mesh | 74 | 75 | 75 |
| 400 Mesh | 37 | 38 | 38 |
2. The Influence of Metal Wire Diameter on Open Area Percentage and Particle Permeability
Mesh simply represents the number of grid openings per linear inch (25.4 mm). The actual aperture size is determined by the following formula:
Aperture Size (W) = (25.4 / Mesh Count) - Wire Diameter (D)
Changes in Open Area Percentage: If wire thickness is increased to enhance sieve wear resistance, the wire diameter (D) increases, naturally causing the aperture size (W) to shrink. For example, at 100 Mesh with a 0.100 mm wire diameter, the open area is 35.8%. If switched to a 0.125 mm wire, the open area drops to 25.9%, and the aperture size shrinks from 149 μm to 129 μm.
Sieving Resistance and Clogging: Excessively thick wires increase the physical resistance encountered by particles traversing the mesh. In dry sieving without ultrasonic assistance, fine powders tend to accumulate at wire intersections, leading to undersized test readings.
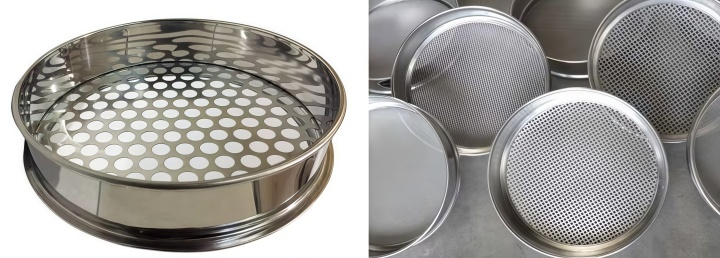
When selecting a laboratory analysis sieve, following these four specific steps for configuration is recommended:
Determine the Target Particle Size Distribution Range: Choose a sieve combination based on the D50 and D90 parameters of your sample. For analyzing powders below 100 μm, woven wire meshes made of 304 or 316 stainless steel are recommended; if particle size is below 20 μm, an electroformed sheet micro-sieve plate should be selected.
Select Sieve Frame Dimensions: Standard frame options include 200 mm diameter (ISO standard) and 8-inch diameter (203 mm, ASTM standard). For sample amounts between 50g and 100g, choose full-height frames (50 mm depth). For sample sizes below 20g or stacked sieves exceeding 8 layers, choose half-height frames (25 mm depth) to reduce overall stack height.
Verify Calibration Certificate Level: Standard particle size testing can utilize Compliance Sieves. Laboratories performing quality assurance audits or regulatory compliance checks should select Inspection Sieves or Calibration Sieves equipped with optical microscopic measurement data.
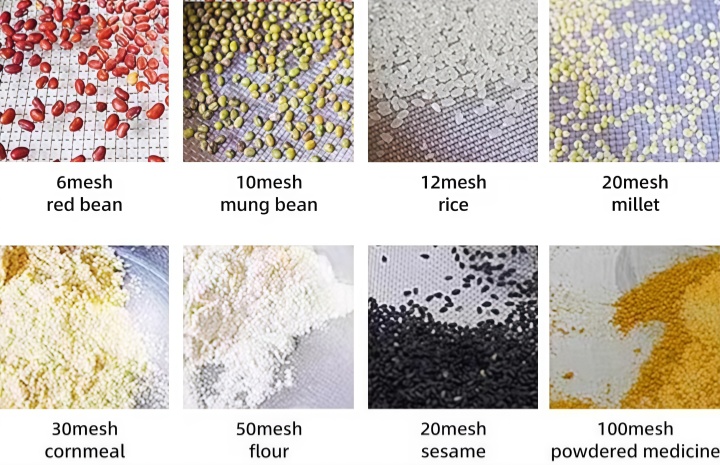
To facilitate quick references at laboratory workstations or offline environments, full PDF and Excel versions of the micron conversion reference data are provided below:
| File Name | Format | Content Description | Download Link |
| High-Res Mesh to Micron Chart | PDF Document | Covers full ASTM/ISO dual-standard reference data from 4 to 1000 Mesh. | Download High-Res PDF Chart |
| Editable Mesh Calculator Tool | Excel Spreadsheet | Includes built-in automated conversion formulas; supports custom wire diameter inputs to calculate open area percentages. | Download Editable Excel Sheet |
Q1: Which is finer, 100 mesh or 400 mesh?
400 mesh is finer than 100 mesh. Mesh represents the number of grid openings per linear inch (25.4 mm). 100 mesh means there are 100 openings per inch with an individual aperture size of approximately 149 μm; 400 mesh means 400 openings per inch, reducing the single aperture size to approximately 37 μm. The higher the mesh number, the smaller the grid openings, and the finer the particles it can retain.
Q2: How to convert mesh size to micron manually?
For manual estimations, use the empirical formula:
Microns ≈ 14837 / Mesh Number
For example, calculating for 50 mesh: 14837 / 50 ≈ 296.74 μm, which closely matches the standard value of 297 μm.
Important Note: This calculation formula provides a theoretical value only. Due to woven wire diameter choices and tolerance limits across different manufacturing standards, actual aperture dimensions vary. For precision laboratory analysis and standard verification, refer directly to official parameter charts provided by ASTM E11 or ISO 3310-1 standards.
Q3: What is 40 mesh and 800 mesh in microns?
40 mesh: Corresponds to a standard aperture size of 400 μm (0.400 mm), commonly used for size classification testing of coarse powders or granular formulations.
800 mesh: Theoretical aperture size corresponds to approximately 13 μm to 15 μm. Because woven wire mesh processes struggle to maintain aperture uniformity above 500 mesh, 800 mesh sieves are typically manufactured using nickel electroforming deposition processes rather than traditional woven wire mesh.
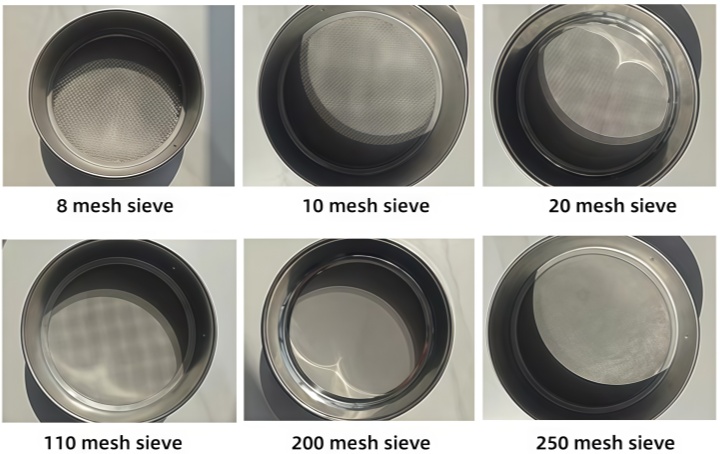
This article systematically outlines the conversion relationship between Mesh and Micron, analyzing ASTM E11 and ISO 3310-1 standard tolerances alongside wire diameter effects on open area percentages. Mastering aperture dimensions and geometric parameters helps optimize particle size sieving accuracy and data consistency in laboratory selection.
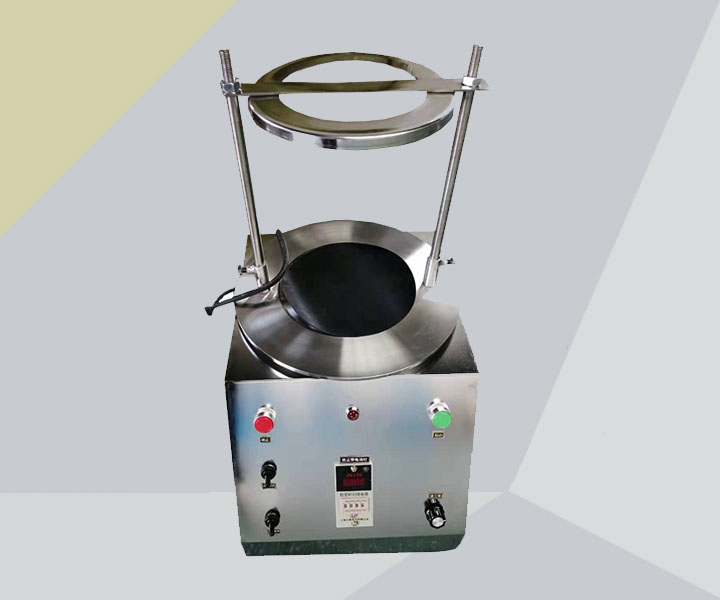
Screening accuracy: 5μm
Price: $450.00 - $1,000.00/ Sets
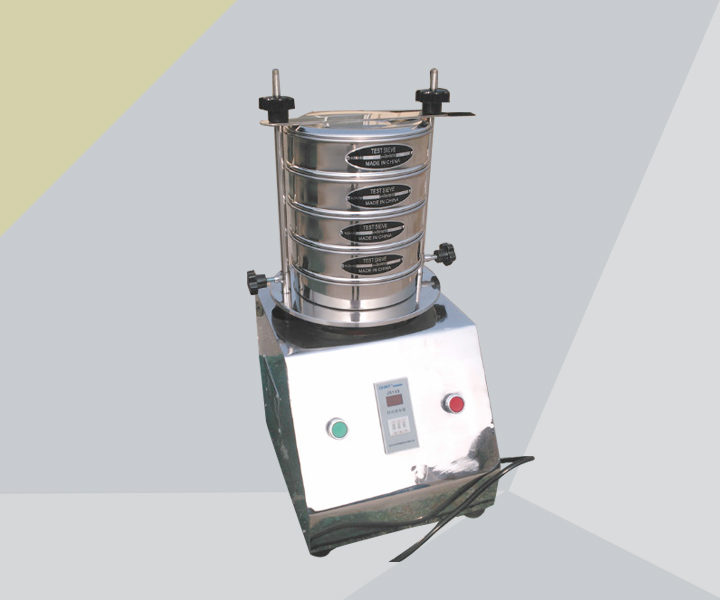
Measuring range: 20µm - 125mm
Price: $520.00/Sets
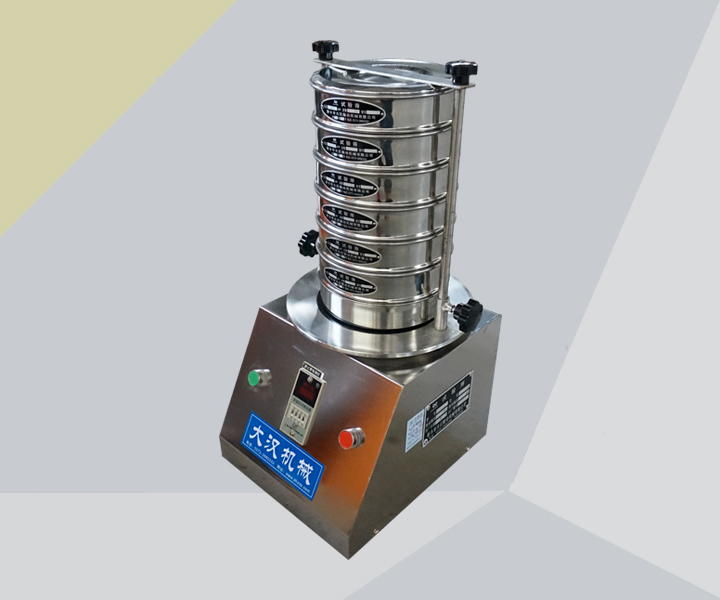
Laboratory Sieve Shaker Machine
Measuring range: 20µm-125mm
Price: $600.00 - $980.00/Set
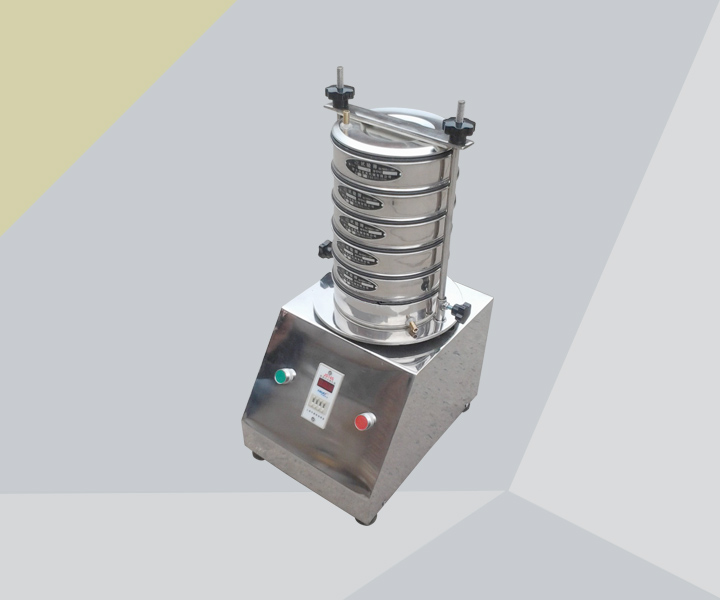
Screening particle size: 0.025-3mm
Price: $538.00 - $925.00/Set
Sep 09, 2026
Mesh to Micron Conversion Chart
Interactive mesh to micron conversion chart and calculator, with ASTM/ISO standard comparisons and wi...
Sep 09, 2026
ISO 3310-1 vs. ASTM E11: A Comprehensive Technical Comparison for Global Laboratories
This article compares the technical specifications of ISO 3310‑1:2016 and ASTM E11‑24 sieve testi...
Sep 08, 2026
How to Clean and Maintain Stainless Steel Test Sieves for Accurate Results
Stainless steel test sieves are precision instruments for particle size analysis. Mesh blinding, defo...
Sep 08, 2026
How to Choose the Right Sieve Shaker: Ro-Tap vs. Electromagnetic Sieve Shaker
Introduction The accuracy of particle size analysis in the laboratory depends heavily on the choice o...

Then we look forward to hearing from you