
WhatsApp:+86 15236742901

Email:sale@xxdahan.com


WhatsApp:+86 15236742901
Email:sale@xxdahan.com
![[field:title/]](/uploads/260730/1-260I0112A91Z.jpg)
In FDA reviews, ISO 17025 system audits, or factory QC testing processes, non-compliance items in testing tools often directly trigger the risk of product retests or batch recalls. Laboratory sieving is not mere material separation; it serves as the baseline source for particle size distribution data. When the metal wire mesh suffers wear leading to thinner wire diameters, or when the aperture size exceeds permissible tolerances, the cumulative retained percentage of the sieved material drifts. Taking micron-grade powders and 3D printing metal powders as examples, an aperture tolerance deviation of just 5 µm can cause data deviations exceeding 8% in the D50 particle size. Such data discrepancies are flagged as measurement system non-conformities during audits, halting the dispatch of entire batches of formulations or high-value alloy powders, and potentially triggering retrospective recalls of products already in storage. The underlying logic for mitigating compliance risks lies in selecting measurement baselines that meet ISO/IEC 17025 traceability requirements.
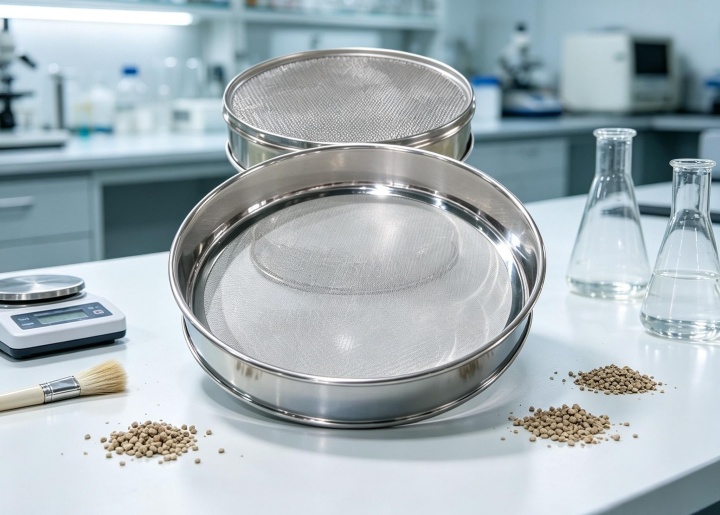
To meet varying audit levels and uncertainty analysis requirements, ASTM E11 classifies test sieves into three precision grades. The differences between these grades lie in the aperture measurement sampling ratios and the statistical confidence intervals:
| Grade | Measurement Sampling | Measurement Uncertainty & Confidence Level | Practical Application Scenarios |
| Standard Grade | Randomly samples and measures a specified number of apertures per standard requirements | Provides a 99% confidence level, with basic tolerance ranges meeting specifications | R&D testing, daily routine QC coarse sieving |
| Inspection Grade | Samples double the number of apertures compared to Standard Grade and measures two-dimensional aperture dimensions | Increases confidence level to 99.73%, reducing false judgment rates at tolerance edges | ISO 17025 certified laboratories, factory compliance analysis |
| Calibration Grade | Samples double the number of apertures compared to Standard Grade and provides specific measurement point records for every aperture | Provides the highest statistical confidence level with a narrowed uncertainty interval | Benchmark standard sieve comparison, FDA audit compliance, third-party arbitration |
The ASTM E11 standard has undergone revisions from E11-20 through E11-22 to E11-24, focusing heavily on revising evaluation criteria for weave variations and statistical calculation methods for permissible variations. The latest E11-24 version imposes stricter limits on maximum individual opening sizes, explicitly capping the maximum proportion of localized aperture deformation across the entire screen area. For electroformed sieves and woven wire cloth, E11-24 refines dimensional traceability requirements for Automated Optical Measurement System calibration, mandating that the calibration process must utilize scale gratings conforming to NIST standards for pixel calibration.
A Compliance Certificate capable of passing rigorous compliance audits must include the following measurement parameters:
NIST/ISO 17025 traceability number and calibration laboratory identifier.
Three-tier precision grade designation (explicitly stating Standard, Inspection, or Calibration).
Actual measured woven wire diameter and average opening size.
Maximum opening deviation value and standard deviation data.
Unique sieve frame serial number, calibration date, and recommended re-inspection interval.
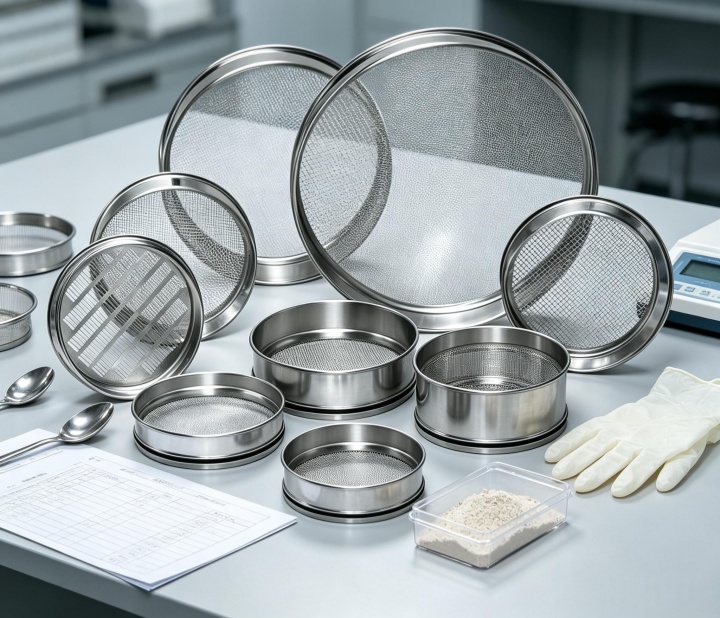
The table below details the size correspondence and interchangeability analysis between the American standard ASTM E11 and the international standard ISO 3310-1 across common mesh numbers:
| ASTM E11 Mesh No. | ASTM E11 Nominal Opening (µm) | ISO 3310-1 Nominal Opening (µm) | Dimensional Difference Analysis & Interchangeability Risk |
| Mesh 10 | 2000 | 2000 | Dimensionally equivalent; directly interchangeable |
| Mesh 60 | 250 | 250 | Identical opening size; minor variations exist in wire diameter tolerance ranges |
| Mesh 100 | 150 | 150 | Identical nominal size; permissible tolerance boundaries differ |
| Mesh 200 | 75 | 75 | Micro-level wire diameter differences at high mesh counts can alter effective sieving area |
| Mesh 325 | 45 | 45 | Attention required regarding normative differences in twilled weave allowances between ISO and ASTM |
ASTM B214 (Sieve Analysis of Metal Powders): Metal powders possess high abrasiveness. When performing ASTM B214 tests, select reinforced 316L stainless steel frames with tension-strengthened wire mesh to minimize mesh relaxation caused by powder impact.
ASTM E2427 (Standard Test Method for Surface Quality and Calibration of Test Sieves): Utilize Certified Reference Materials (CRM, such as glass spheres) for periodic verification. By sieving glass spheres of known particle size distribution and calculating sieving retention rates, you can quickly determine whether aperture dimensions exceed the wear limits specified in ASTM E2427.
1. Cleaning Protocols: Never use hard brushes to scrub the mesh surface. Utilize a low-frequency ultrasonic cleaner (below 37kHz) with a mild neutral cleaning solution for 5 minutes to prevent high-frequency vibration from damaging wire solder joints.
2. Optical Inspection: Inspect the mesh surface using a 50x optical microscope. Focus on identifying blinding, wire shifts, or localized weave loosening.
3. Structural Integrity: Examine seamless weld points between the frame skirt and the mesh to prevent material retention in crevices, which leads to cross-contamination.

Evaluate sieve service life index and scrap triggers using the following formula:
Wear Index = Sieving Cycles × Material Mohs Hardness Coefficient
Scrap Criterion 1: Using glass sphere testing (ASTM E2427), the effective aperture drift exceeds 50% of the initial ASTM E11 tolerance.
Scrap Criterion 2: Visual or microscopic inspection reveals broken wires or mesh tears exceeding 1 mm in length.
Scrap Criterion 3: Irreversible denting or deformation of the frame occurs, preventing an airtight seal during sieve stacking.
Q: What is the measurement uncertainty difference between ASTM E11 Compliance, Inspection, and Calibration Sieves?
A: Compliance Grade provides basic tolerance conformity proof based on statistical sampling; Inspection Grade doubles the measured sampling points to deliver a 99.73% statistical confidence level; Calibration Grade quantifies and records specific aperture dimensions along with their Measurement Uncertainty, establishing a complete data traceability chain.
Q: How does ASTM E11 relate to ASTM B214 for metal powder analysis?
A: ASTM B214 specifies standard test procedures for dry sieve analysis of metal powders, while ASTM E11 establishes structural specifications and tolerance baselines for the hardware sieves used in that testing. The accuracy of B214 testing relies on the prerequisite that the ASTM E11 sieves used conform to strict tolerance standards.
Q: What key data points must be included in an ASTM E11-24 Certificate of Analysis (CoA)?
A: A standard CoA must include: the factory serial number, NIST traceable certification number, average measured aperture size, maximum permissible opening dimension measurement, the reference standard version applied (e.g., ASTM E11-24), and explicit confirmation of the test precision grade.
Adhering to ASTM E11 standards is key to safeguarding the accuracy and compliance of particle size analysis data. Selecting the matching test sieve precision grade, combined with rigorous calibration and maintenance procedures, mitigates factory QC risks and ensures smooth regulatory audits. To request quotes and technical data sheets for test sieves with NIST/ISO 17025 traceable certification, please contact our technical specialists for compliance certificates and product specification documents.
Mesh to Micron Conversion Chart
In particle size analysis and laboratory sieving, quickly converting mesh count to micron aperture size is foundational to daily measurement work...
Ultrasonic Sieves for Fine Powder
Ultrasonic Sieves for Fine Powder adds an ultrasonic system to a regular vibrating screen, enabling the sieving of fine powders...
Sonic Sieve Shaker for Metal Powder Testing
Metal powders possess unique physical properties. When particle size decreases to the micrometer level...
Stainless Steel Test Sieve For Pharmaceutical Powder
Stainless Steel Test Sieve For Pharmaceutical Powder can be used to detect the particle size of pharmaceutical powders and separate powders of different coarseness...
Test Sieve For Cement Fineness Testing
Test Sieve For Cement Fineness Testing are common screening tools used in cement production, quality inspection, and engineering construction to determine the fineness of cement particles...
cement fineness test sieve is a commonly used sieving tool in cement physical property testing...
Are you interested?

Then we look forward to hearing from you