
WhatsApp:+86 15236742901

Email:sale@xxdahan.com


WhatsApp:+86 15236742901
Email:sale@xxdahan.com
![[field:title/]](/uploads/260804/1-260P41G242212.jpg)
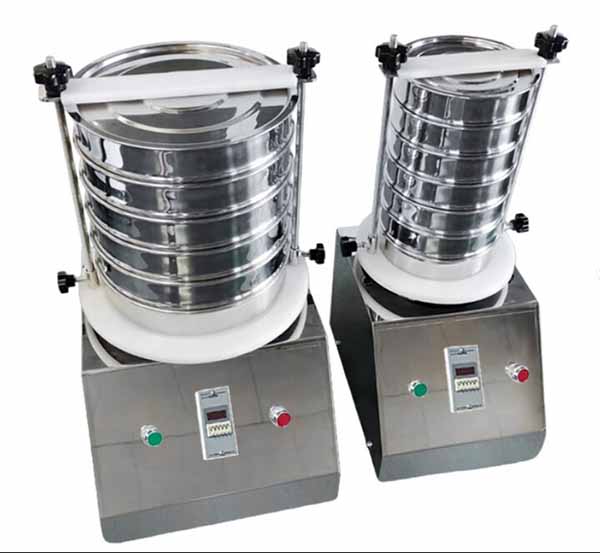
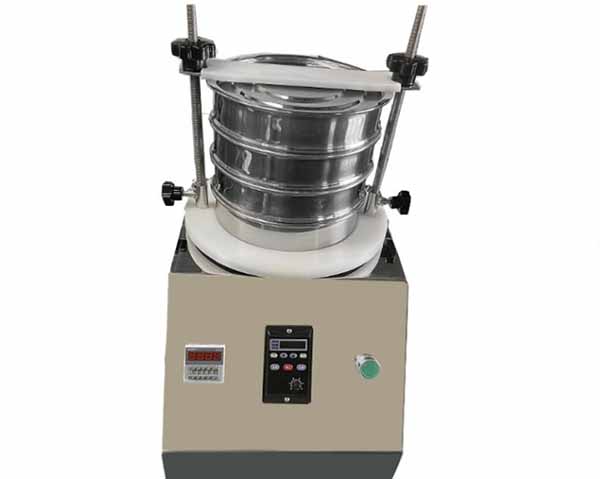
This digital laboratory sieve shaker drives particles across mesh openings through controlled three-dimensional motion, quantifying grain distribution from 20 μm to 125 mm with verifiable repeatability.
Measuring Range: 20 μm to 125 mm
Amplitude Range: 0.20 mm to 3.00 mm (Digital step: 0.05 mm)
Drive Mechanism: Electromagnetic drive with 3D throwing motion
Sieve Stack Capacity: Up to 8 full-height (φ200 mm) or 16 half-height sieves
| Specification / Parameter | Technical Details / Value |
| Drive Mechanism | Electromagnetic drive system with 3D throwing motion |
| Measuring Range | 20 μm to 125 mm |
| Amplitude Adjustment | 0.20 mm − 3.00 mm (Digital step: 0.05 mm) |
| Oscillation Frequency | 3000 min-1 (50 Hz) / 3600 min-1 (60 Hz) |
| Sieve Stack Capacity | Up to 8 full-height (φ200 mm / φ8") or 16 half-height sieves |
| Max. Batch Mass / Load | 3.0 kg (including sieve stack) |
| Operation Modes | Continuous / Intermittent (Pulse interval: 1 − 99 s) |
| Digital Timer | 1 − 99 min or continuous operation |
| Noise Level | < 63 dBA at maximum displacement |
| Interface & Data Output | RS232 / USB port for LIMS data export |
| Frame Material | Heavy-duty cast iron base with polyurethane powder coating |
| Dimensions (W × D × H) | 410 mm × 380 mm × 230 mm |
| Net Weight | 38 kg |
| Power Supply | 110V / 220V, 50/60 Hz, 450 W |
When we evaluate hardware for test labs, continuous amplitude adjustment matters more than total motor power. Variable amplitude from 0.20 mm to 3.00 mm allows operator control over screen residence time. Fragile agglomerates require low settings around 0.50 mm to prevent particle breakdown, whereas heavy mineral ores require 2.50 mm displacement to break surface tension between dense grains. Interval operation settings prove helpful during dry runs; pulsing the drive every 10 seconds clears near-mesh particles from apertures. Digital time tracking reduces human timing variability below 0.1 seconds. Frame construction requires heavy cast iron bases to absorb kinetic recoil, preventing the base unit from walking across epoxy workbench tops without rubber mounts.
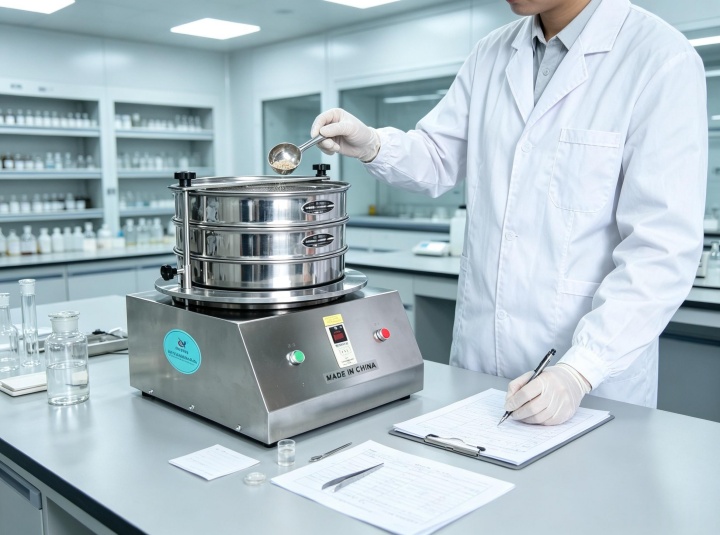
In our testing workflows, we have processed quartz sand, metal powders, cement clinker, and battery cathode materials. At silica sand processing plants, this unit handles 30 to 100 mesh coarse materials, completing classification within 5 minutes. In metallurgical laboratories, nickel-based alloy powders for gas-atomized spraying (particle size 15 to 45 microns) are placed on micron-grade electroformed sieves and separated via pulse throwing mode. During lithium battery cathode powder testing, dry negative graphite particles run for 8 minutes at an amplitude of 1.2 mm, avoiding tear deformations and clumping caused by hard impacts. On building material testing sites, sand and gravel aggregate samples are stratified inside large 300 mm diameter sieve frames, directly outputting retained percentages for each grade level.
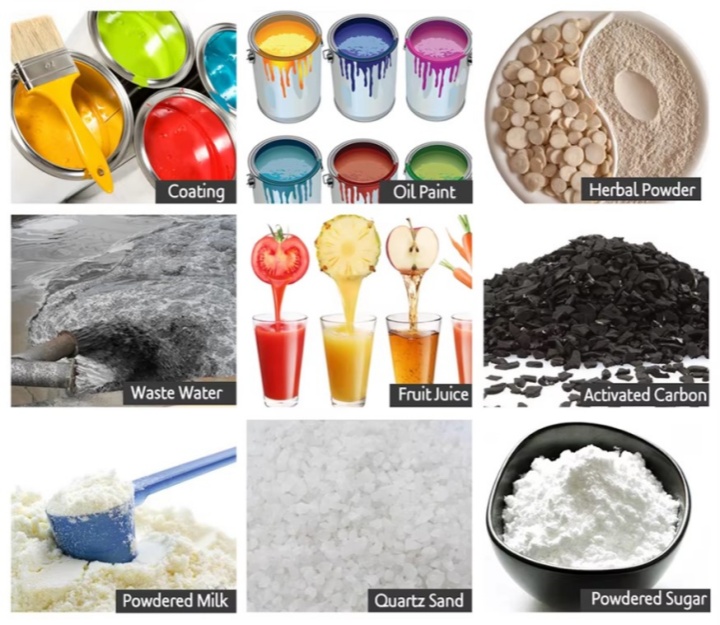
Last month, we conducted comparative runs using a 100.0 g dry lactose powder sample to evaluate separation repeatability across five identical test runs. Under standard mechanical tapping, sieve residue on the 75 μm mesh varied between 12.4 g and 15.1 g, producing a relative standard deviation (RSD) of 8.7%. Switching to this digital unit with 1.80 mm amplitude and 10-second interval pulsing, the residue readings across five runs stabilized at 13.6 g, 13.5 g, 13.7 g, 13.6 g, and 13.5 g. The calculated RSD dropped to 0.62%. Laser diffraction checks of the pan fraction confirmed that particle fragmentation remained below 0.05% by mass, proving that three-dimensional throwing motion separates fine cohesive batches without breaking individual crystal structures.
Our quality auditing protocol requires matching drive motion with certified mesh tolerances. ISO 3310-1 and ASTM E11 define aperture variance limits for woven wire cloth; matching these standards requires precise control over energy input. Uncontrolled vibration distorts wire geometry over time, skewing test results. This digital system features integrated optical sensors that verify vertical displacement during every stroke, logging amplitude metrics to internal memory. Operators export these audit logs via RS232 or USB interfaces straight into LIMS software. Traceable calibration certificates supplied with each unit link amplitude readouts to national measurement standards, fulfilling GLP documentation requirements without extra manual calculations.
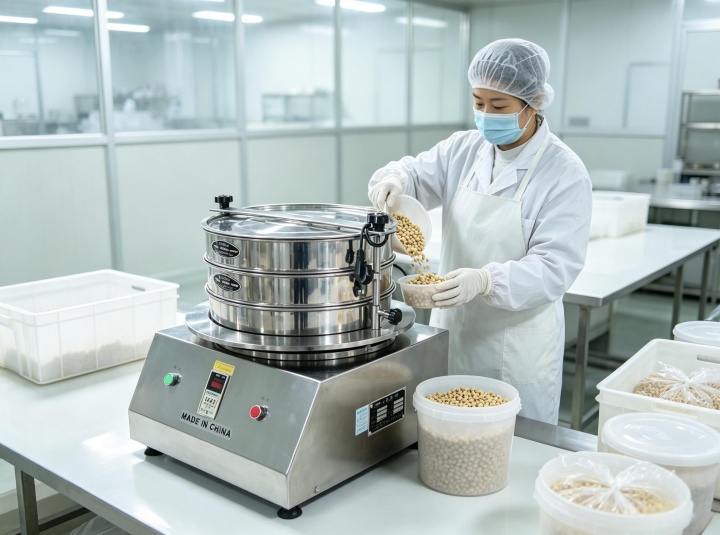
Choosing a digital laboratory sieve shaker starts with the testing task rather than the equipment model. Buyers should compare the expected particle size range, sample quantity, sieve diameter, and testing frequency before selecting a machine. Fine powders, metal particles, sand, and granular materials often require different vibration settings and testing durations.
The shaker should support the sieve sizes already used in the laboratory to avoid purchasing additional accessories. Adjustable amplitude and timer settings allow different materials to be tested under repeatable conditions. Laboratories that store inspection records may also consider USB or RS232 communication for transferring test data. Before ordering, it is also worth checking available voltage options, calibration documents, and compatible accessories, allowing installation and daily operation to proceed without unnecessary delays.
This digital laboratory sieve shaker combines adjustable operating parameters with an electromagnetic drive system, allowing laboratories to configure testing conditions for different materials instead of relying on fixed vibration settings. Digital controls allow identical test programs to be repeated when comparing production batches or incoming raw materials.
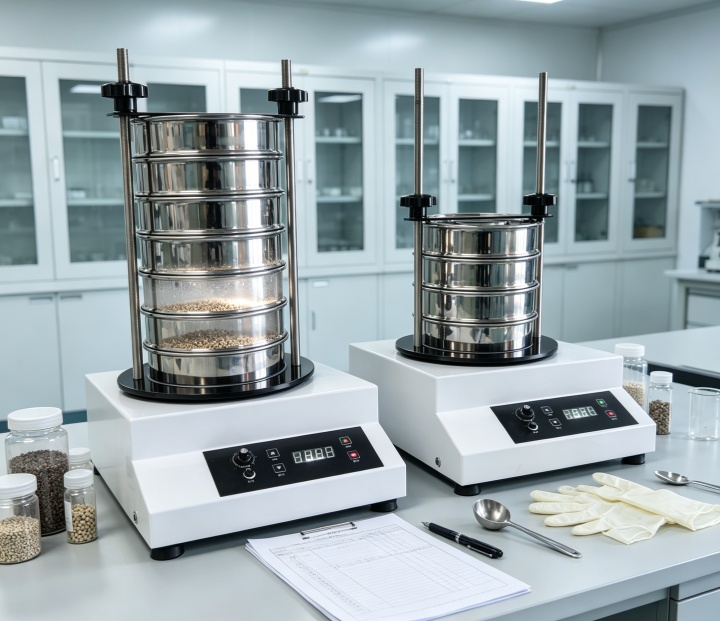
The machine supports multiple sieve stacks, allowing several particle fractions to be separated during one testing cycle. The compact structure fits standard laboratory benches, while the cast iron frame provides stable operation during continuous testing. USB and RS232 interfaces simplify laboratory record management, and routine maintenance only requires cleaning, periodic inspection, and scheduled calibration. These features make the equipment suitable for daily particle size analysis across different laboratory environments.
| Industry | Typical Materials | Testing Purpose |
| Mining | Silica sand, limestone, coal, mineral ore | Particle size classification before processing |
| Battery Materials | Graphite, cathode powder, conductive additives | Batch inspection and particle distribution analysis |
| Construction | Cement, aggregates, fly ash, mortar sand | Grading analysis and quality inspection |
| Food Processing | Flour, starch, sugar, coffee powder, feed | Particle consistency before blending or packaging |
| Metal Powder | Iron, aluminum, copper, alloy powders | Raw material inspection and production control |
| Research Laboratories | Powder samples, granular materials, experimental materials | Material studies, laboratory testing, and comparison analysis |
A: We combine intermittent pulse mode with wet sieving accessories or anti-blinding aids. Setting a 2-second pause every 8 seconds lets accumulated electrostatic charges discharge while gravity pulls near-mesh particles away from screen openings. For ultrafine materials below 45 μm, adding 20 mm agate grinding balls or liquid dispersion media forces clogged pores open without destroying screen wires.
A: Traditional tapping uses mechanical hammers that exert localized impact, causing uneven wire wear and particle breakage. The 3D digital drive accelerates material in three directions simultaneously, spreading samples across the full screen surface area. Digital control maintains identical energy transfer regardless of voltage fluctuations or total load mass.
A: We recommend an annual optical displacement check under standard single-shift lab usage. If the machine operates continuously in high-dust mineral environments, run an amplitude verification using an external laser vibrometer every 6 months to ensure displacement readings stay within ±0.02 mm of factory default settings.
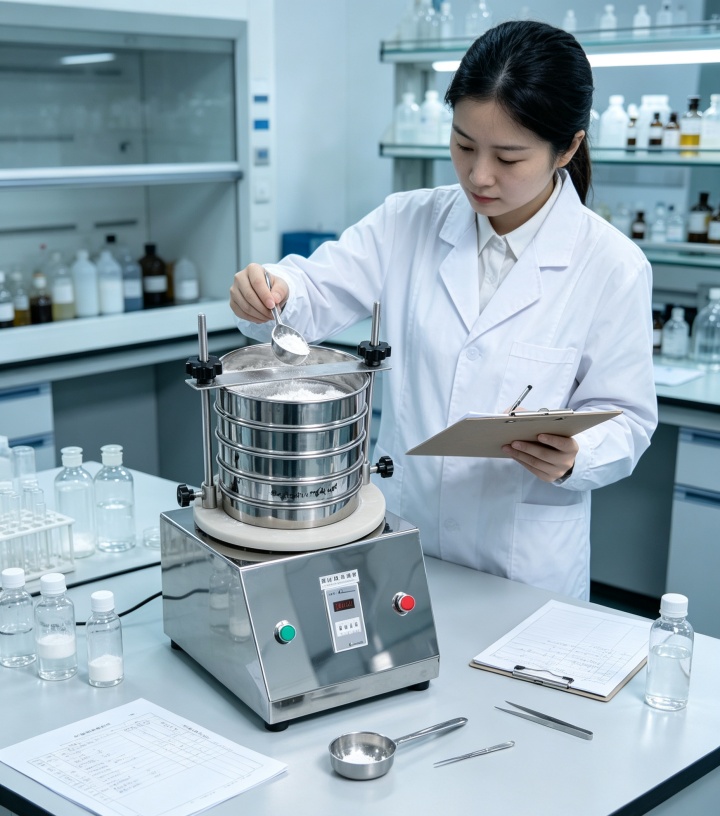
The digitally controlled laboratory sieve shaker utilizes a three-dimensional electromagnetic drive system to narrow the particle classification error margin down to the micron level. In our daily testing routine, we adjust amplitude settings and pulse intervals, record actual residue data, and perform particle size distribution measurements using sieves built to ISO 3310-1 specifications. The digital module delivers stable driving power and supports particle size analysis for powders, granules, mineral materials, and other laboratory samples.
Mesh to Micron Conversion Chart
In particle size analysis and laboratory sieving, quickly converting mesh count to micron aperture size is foundational to daily measurement work...
Ultrasonic Sieves for Fine Powder
Ultrasonic Sieves for Fine Powder adds an ultrasonic system to a regular vibrating screen, enabling the sieving of fine powders...
Sonic Sieve Shaker for Metal Powder Testing
Metal powders possess unique physical properties. When particle size decreases to the micrometer level...
Stainless Steel Test Sieve For Pharmaceutical Powder
Stainless Steel Test Sieve For Pharmaceutical Powder can be used to detect the particle size of pharmaceutical powders and separate powders of different coarseness...
Test Sieve For Cement Fineness Testing
Test Sieve For Cement Fineness Testing are common screening tools used in cement production, quality inspection, and engineering construction to determine the fineness of cement particles...
cement fineness test sieve is a commonly used sieving tool in cement physical property testing...
Are you interested?

Then we look forward to hearing from you