
WhatsApp:+86 15236742901

Email:sale@xxdahan.com


WhatsApp:+86 15236742901
Email:sale@xxdahan.com
![[field:title/]](/uploads/260818/1-260QP94UW49.jpg)
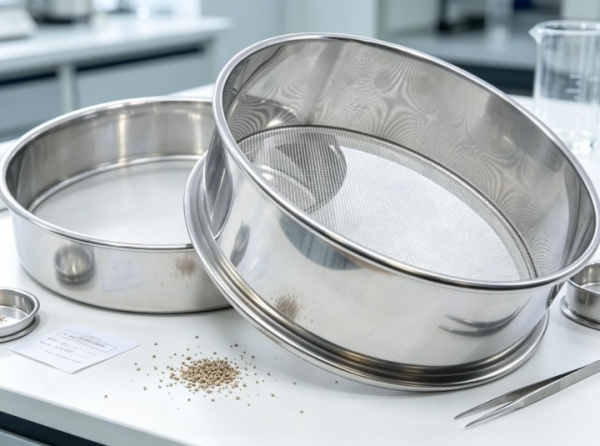
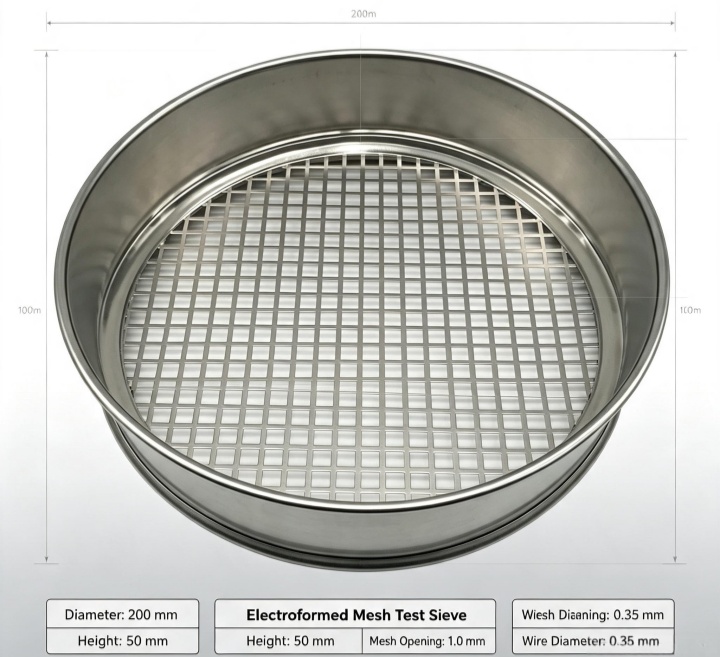
Electroformed Mesh Test Sieves are micro-aperture particle size analysis tools produced through precise nickel electrodeposition on a photo-etched matrix, delivering consistent aperture geometries down to 2 microns.
Aperture Size Range: 2 μm to 500 μm
Aperture Tolerance: ±1 μm to ±2 μm (compliant with ASTM E161 tolerances)
Mesh Material: 100% Pure Electrodeposited Nickel
Frame Material & Size: 304 Stainless Steel or Chrome-Plated Brass; 3-inch (75 mm) & 8-inch (200 mm) diameters
Support Structure: Optional nickel support grid for apertures under 20 μm
Precision electroformed mesh test sieves perform particle separation and size distribution analysis for powders beneath the mechanical limits of woven wire cloth. Traditional woven sieves rely on overlapping metallic wires that create irregular square openings, variable tension spots, and wire displacement over time. Electroformed sieves utilize a single-unit planar nickel plate created via additive electroplating, where each aperture features smooth vertical sidewalls without wire intersections or overlapping joints.
In semiconductor manufacturing, these sieves monitor slurry CMP polishing particles to prevent surface scratches on silicon wafers. In dry powder coating applications, quality managers utilize them to measure particle cut-offs between 5 μm and 25 μm before thermal bonding.
Testing standards dictate different structural limits for woven wire mesh versus electrodeposition technology. The table below outlines structural parameters between standard ASTM E11 woven sieves and ASTM E161 electroformed sieves:
| Specification Parameter | ASTM E161 Electroformed Mesh Sieve | ASTM E11 Woven Wire Sieve |
| Manufacturing Method | Photolithographic electrodeposition | Mechanical wire weaving |
| Mesh Material | High-purity Nickel | 304/316 Stainless Steel, Brass |
| Aperture Range | 2 μm to 500 μm | 20 μm to 125 mm |
| Aperture Geometry | Square, round, or hexagonal planar holes | Interlocking square openings |
| Standard Open Area % | 5% to 40% (varies by aperture size) | 30% to 65% |
| Tolerance Variation | ±1 μm to ±2 μm | ±3 μm to ±15 μm (in micro ranges) |
| Aperture Deformation | Zero wire displacement under tension | Wire shifting under mechanical impact |
During optical inspection under a 200x digital microscope, electroformed mesh reveals flat planar surfaces with sharp edge definitions at every aperture boundary. Laboratory tests demonstrate that when sieving spherical glass beads below 15 μm, zero particle entrapment occurs at hole edges due to the absence of wire crossover crevices.
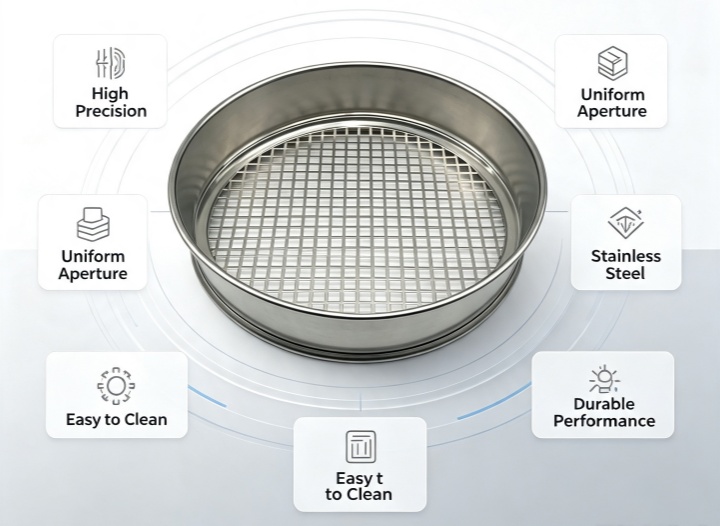
To maintain measurement accuracy during daily operations, operator handling protocols must restrict contact strictly to the outer stainless steel frame. Laboratory technicians measure open-area percentage before each batch run using automated optical image analyzers to detect partial blinding or surface contamination.
Every unit ships with a NIST-traceable calibration certificate detailing individual aperture measurements. Quality assurance protocols perform automated 100-point optical scans across four quadrants of the mesh surface before frame mounting. The accompanying documentation includes full traceability records matching the laser-etched serial number on the outer metal frame with factory inspection logs.You can contact our online engineers to obtain a calibration certificate.
Electroformed mesh sieves fit directly into industry-standard frame dimensions, allowing direct integration into existing laboratory testing stacks. The 8-inch and 3-inch frame geometries stack with Gilson, Endecotts, and USA Standard testing equipment without requiring custom adapters.
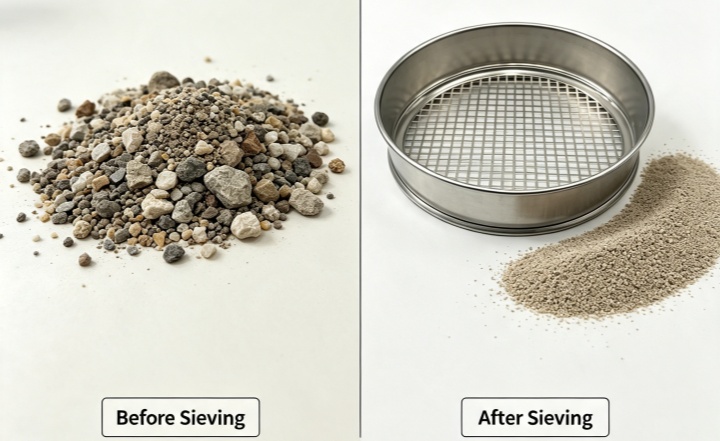
When operating dry sieving protocols below 20 μm, static charges cause micro-particles to agglomerate. Pairing the sieve stack with a sonic sifting machine creates vertical air column oscillations that lift particles off the nickel surface without mechanical abrasion. For wet sieving procedures, pairing the unit with an ultrasonic bath operating at 40 kHz removes surface tension in liquid suspensions, allowing sub-10 μm particles to pass through the mesh.
Select the appropriate combination of aperture size, frame height, and support grid according to particle characteristics:
| Part Number | Aperture Size (μm) | Frame Diameter | Frame Height | Support Grid | In-Stock Status |
| EMS-002-3S | 2 μm | 3-inch (75 mm) | Full Height (1-inch) | Heavy Duty Grid | Standard Stock |
| EMS-005-3S | 5 μm | 3-inch (75 mm) | Full Height (1-inch) | Standard Grid | Standard Stock |
| EMS-010-8S | 10 μm | 8-inch (200 mm) | Full Height (2-inch) | Standard Grid | Standard Stock |
| EMS-020-8S | 20 μm | 8-inch (200 mm) | Full Height (2-inch) | Optional | Standard Stock |
| EMS-045-8S | 45 μm | 8-inch (200 mm) | Full Height (2-inch) | None | Standard Stock |
| EMS-100-CUS | Custom (2-500) | 3"/8"/200mm | Custom | Custom Pattern | Built to Order |
Custom orders accommodate specific open area percentages, round aperture geometries, or nickel-gold alloy electroplating for acidic liquid sieving.
Q: What is the main difference between ASTM E11 woven sieves and ASTM E161 electroformed sieves?
A: ASTM E11 governs woven wire cloth sieves where metallic wires cross over each other, creating aperture tolerances that expand as mesh size decreases. ASTM E161 governs electroformed sieves manufactured via chemical photo-etching and nickel electrodeposition, yielding flat metal plates with individual hole tolerances down to ±1 μm.
Q: Can Electroformed Mesh Test Sieves be used with a standard Sieve Shaker?
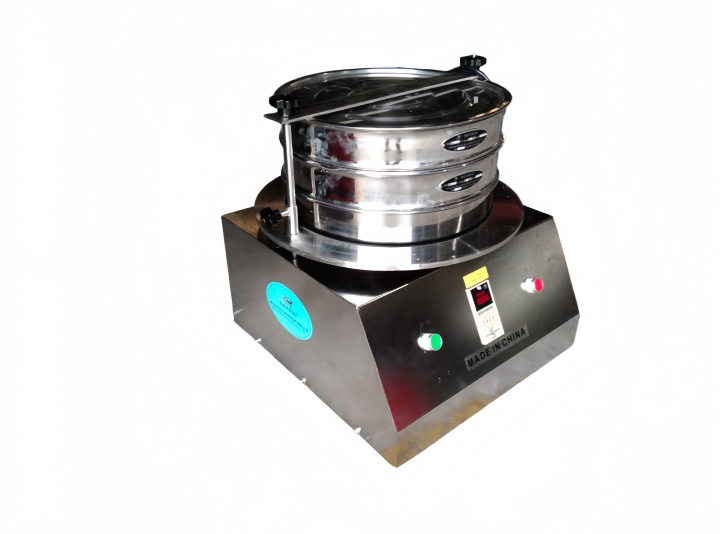
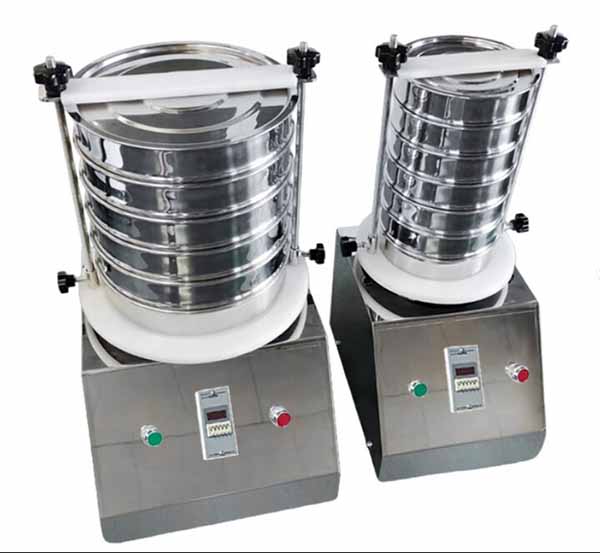
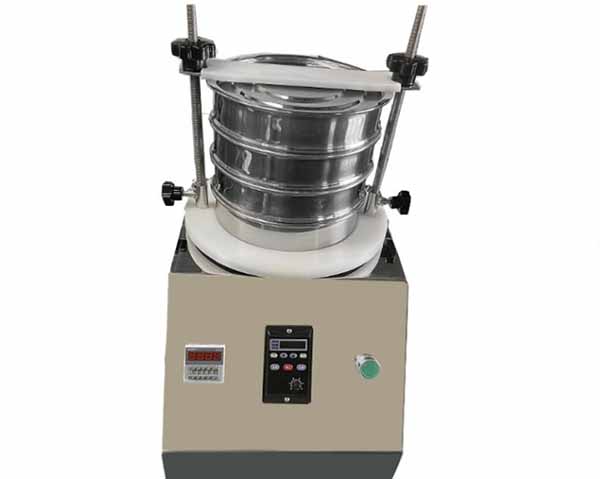
A: Yes, the outer frame dimensions match standard sieve shakers. However, for apertures below 20 μm, mechanical tapping shakers generate forces that can deform unsupported nickel foil or cause particle blinding; sonic sifters or wet washing apparatuses are recommended for micro-aperture ranges.
Q: How to clean and calibrate high-precision electroformed mesh test sieves?
A: Clean the sieves by immersing them in an ultrasonic cleaning bath filled with neutral surfactant solution for 180 seconds at 40 kHz; never use brushes or compressed air guns. Calibrate the sieves using automated optical measuring systems or NIST-traceable microspheres, measuring aperture dimensions across multiple grid fields.
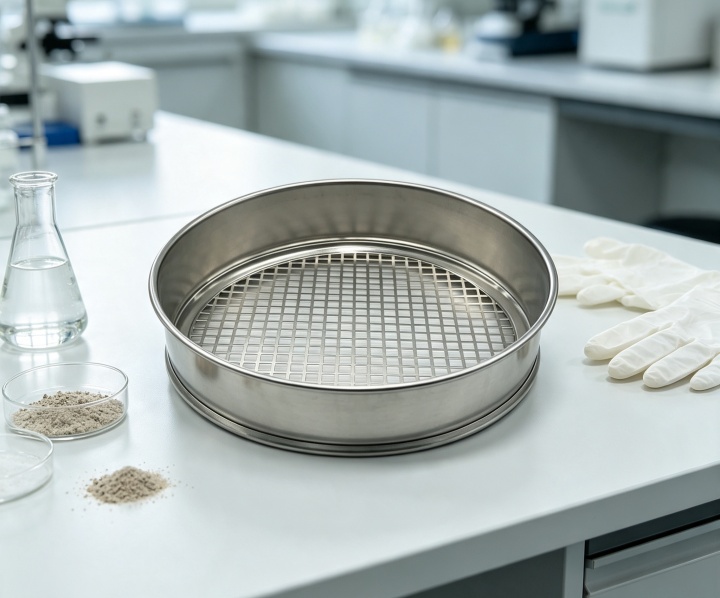
Electroformed mesh test sieves supply baseline measurement data for powder handling operations where particle dimensions drop below 20 μm. By replacing wire crossover intersections with flat nickel plates, these tools eliminate mesh displacement and provide repeatable aperture dimensions across the full surface area.
To request technical drawings, custom aperture layouts, or a formal quote for standard inventory sizes, submit your specific particle dimensions and required frame diameter via the contact form below or reach our technical support desk at sales@labsieve.com.
Test sieves for laboratory use are widely adopted in scientific research and quality control because they cover sieving needs ranging from...
Electroformed Test Sieve Price
The electroformed test sieve price typically ranges from approximately US$300 to US$800 for selected 3-inch (76 mm) precision models...
Stainless Steel Test Sieve For Pharmaceutical Powder
Stainless Steel Test Sieve For Pharmaceutical Powder can be used to detect the particle size of pharmaceutical powders and separate powders of different coarseness...
Test Sieve For Cement Fineness Testing
Test Sieve For Cement Fineness Testing are common screening tools used in cement production, quality inspection, and engineering construction to determine the fineness of cement particles...
Are you interested?

Then we look forward to hearing from you